
Residential
British Columbia, Canada
16 Photos
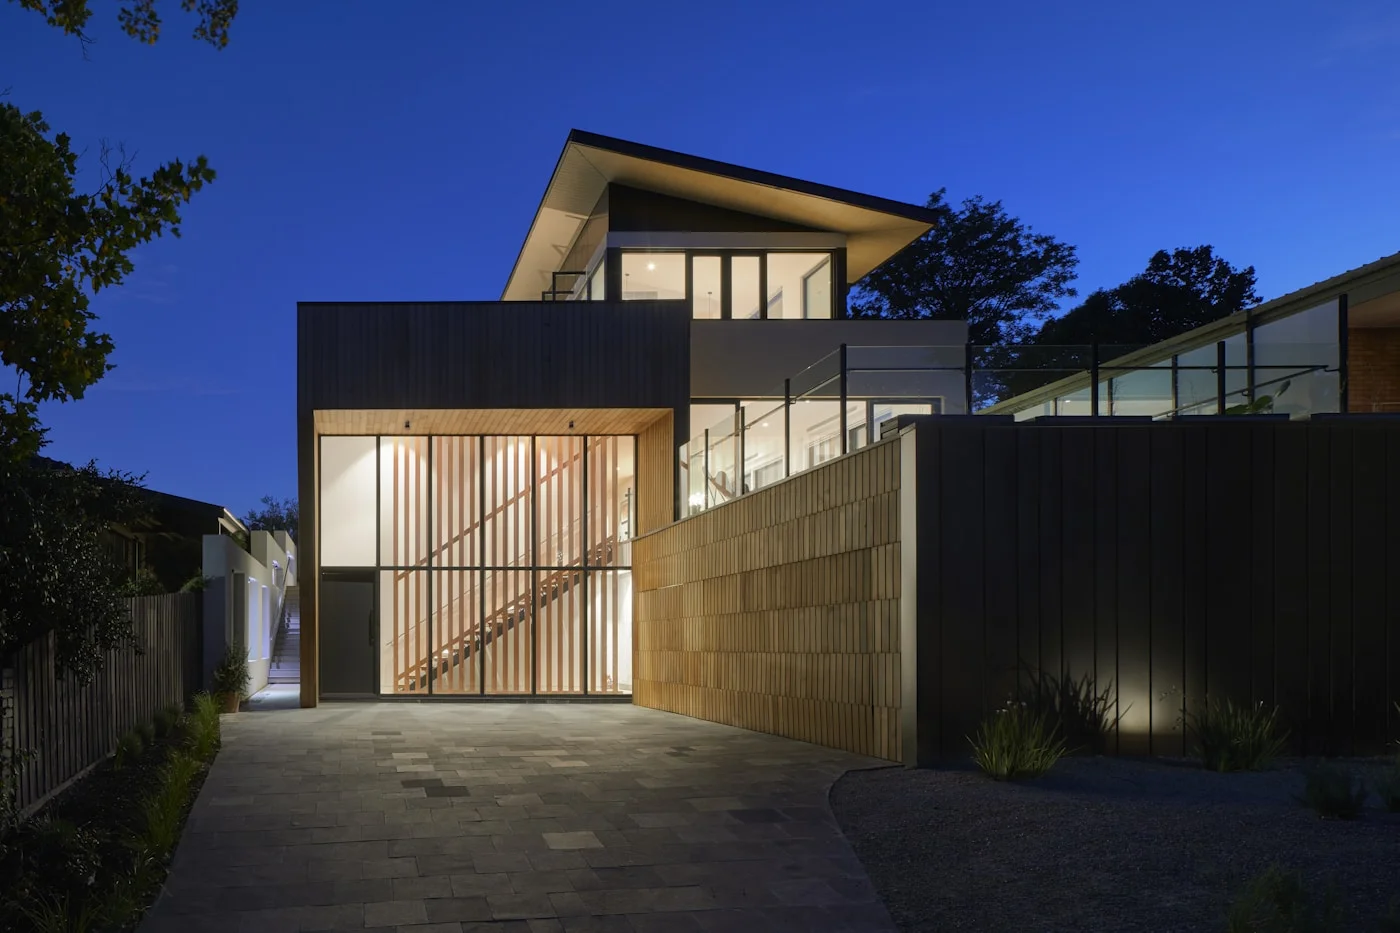
Modern Residential Exterior Overhaul
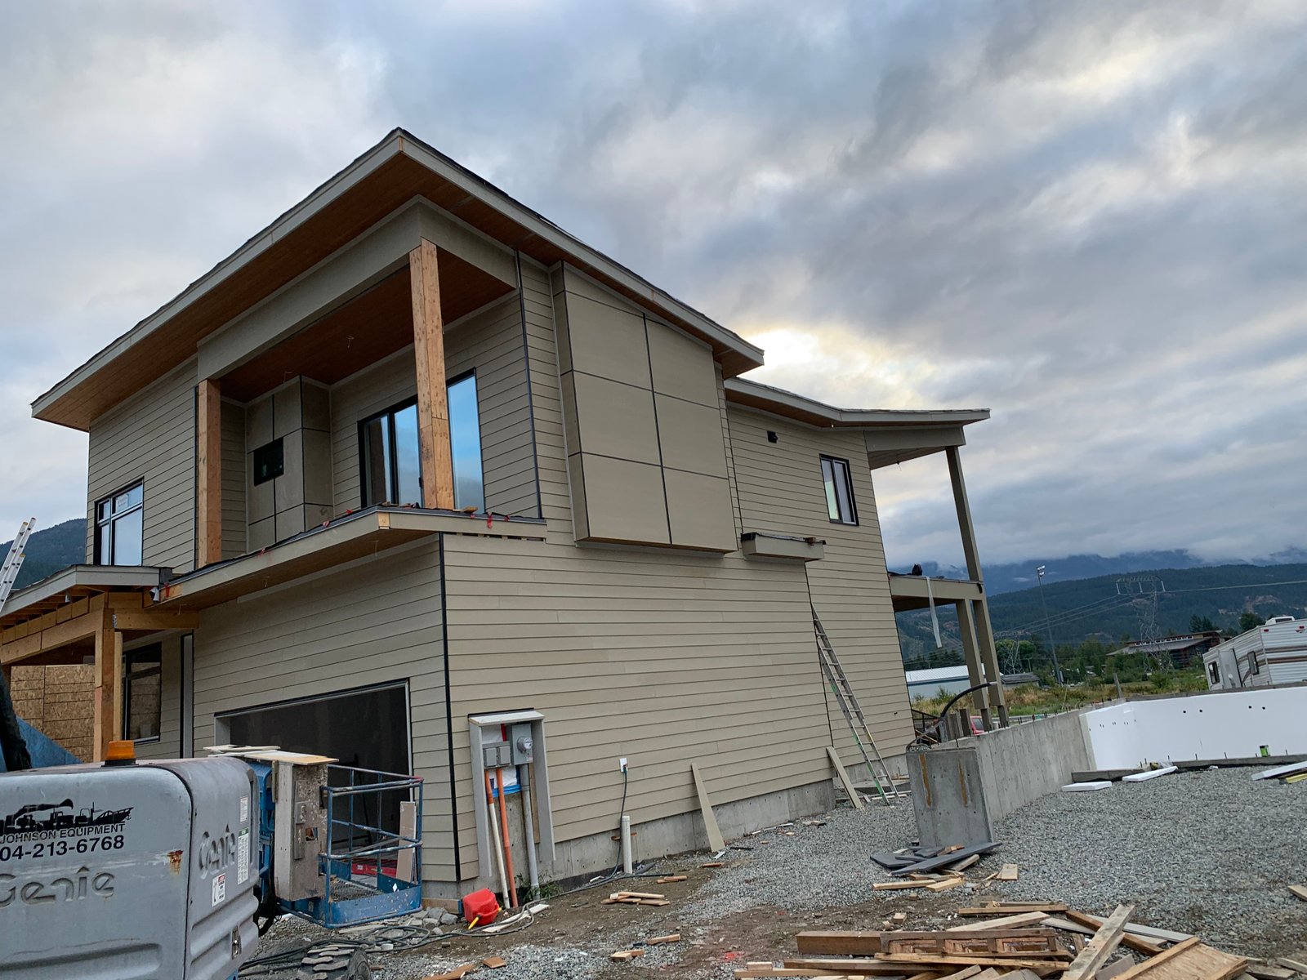
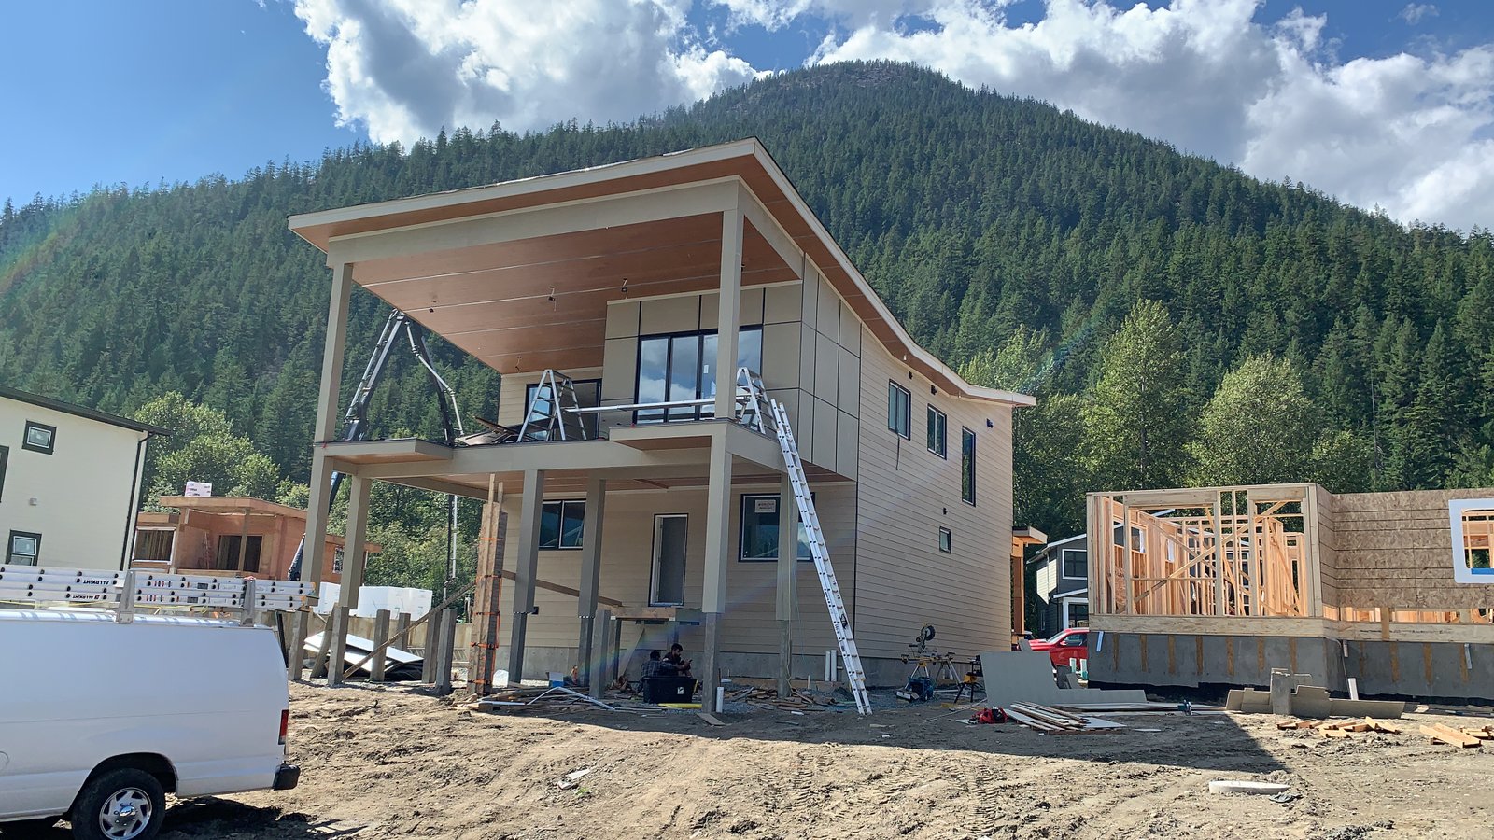
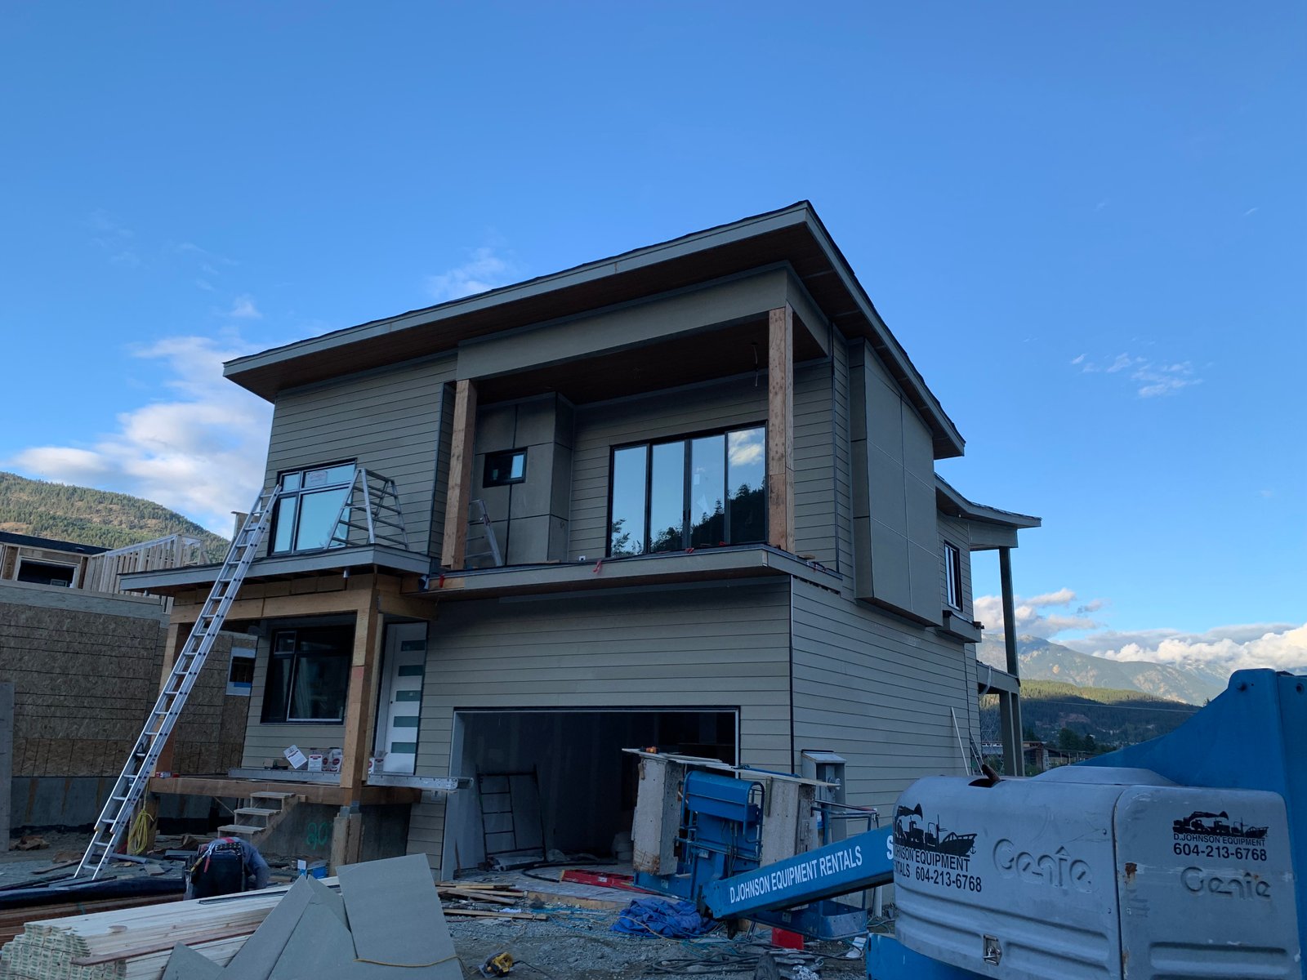
Complete exterior transformation featuring clean James Hardie pannel and planks , ventilated cedar soffits, and custom dark trim profiles for a modern architectural look.
Click to view full photo & gallery
1 / 16
Project Overview & Details
Complete exterior transformation featuring clean horizontal siding, ventilated soffits, and custom dark trim profiles for a modern architectural look.
Project Photography
Click any image to view full screen in the photo lightbox.
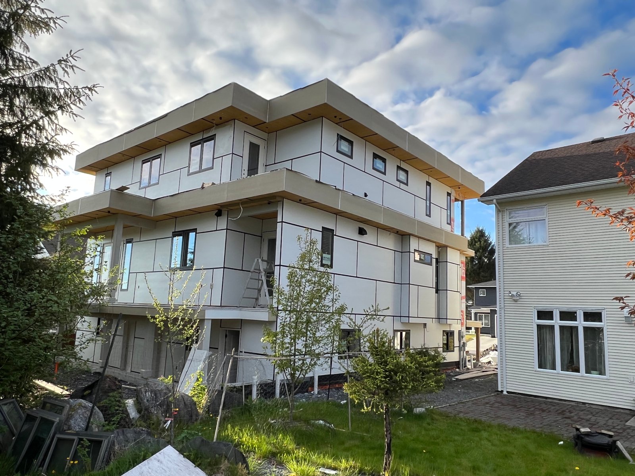
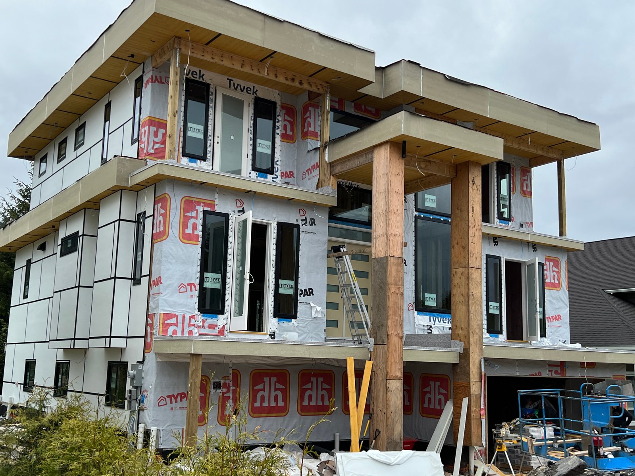
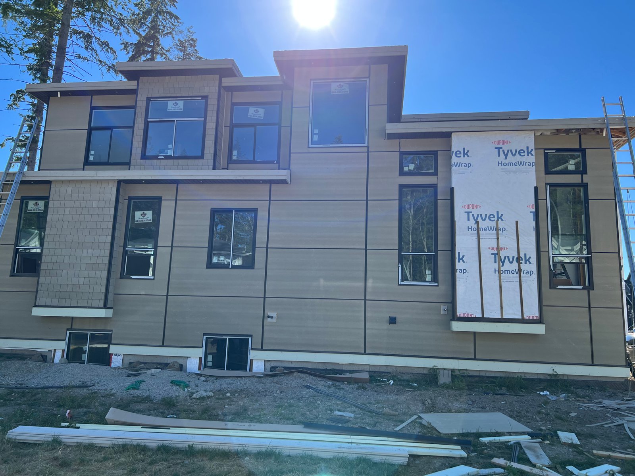
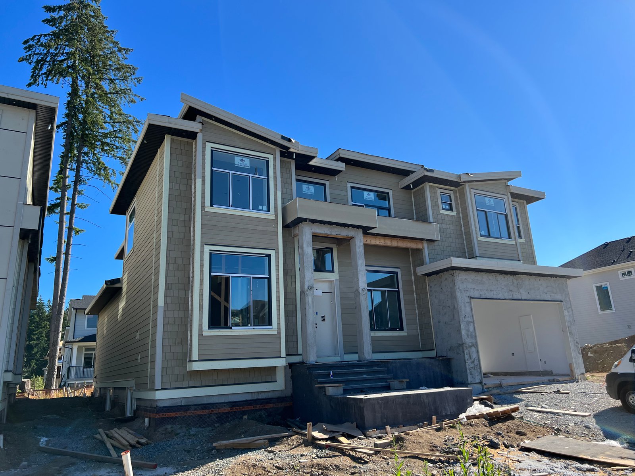
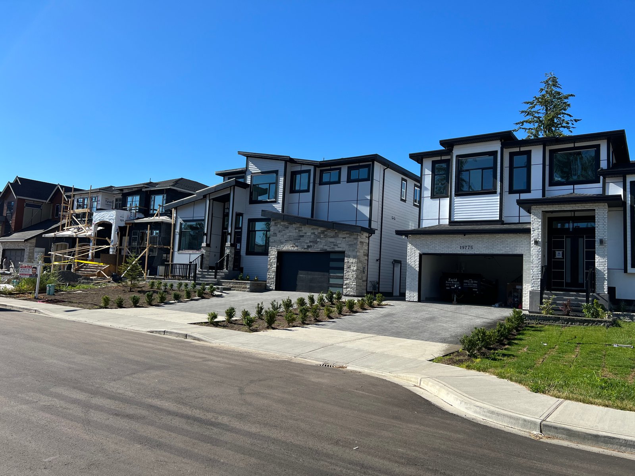
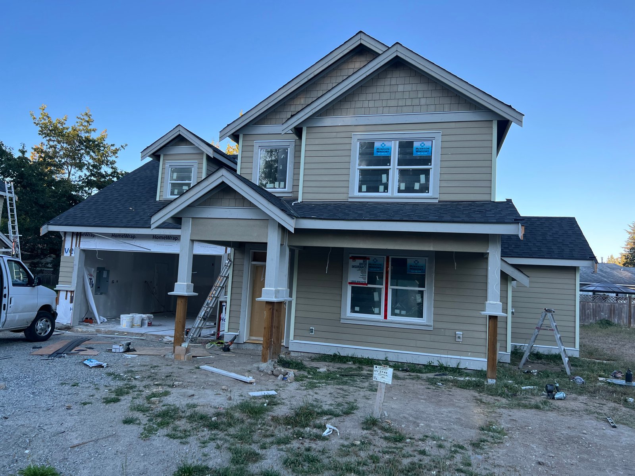
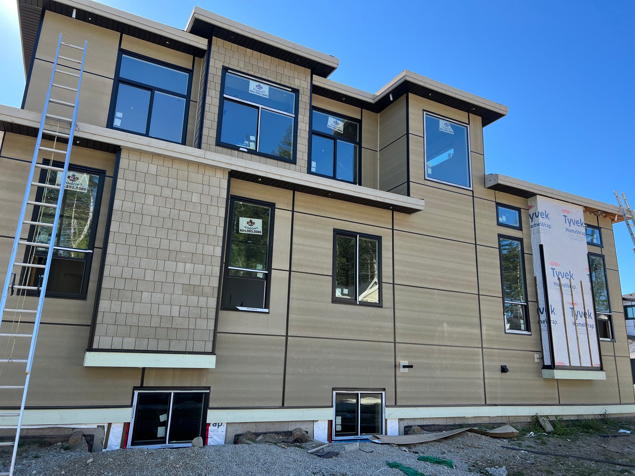
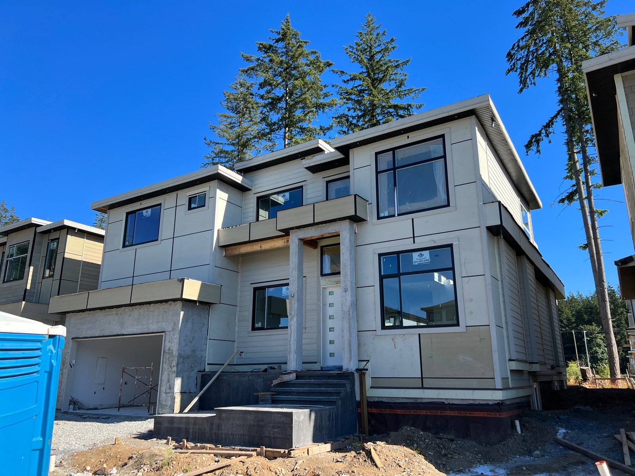
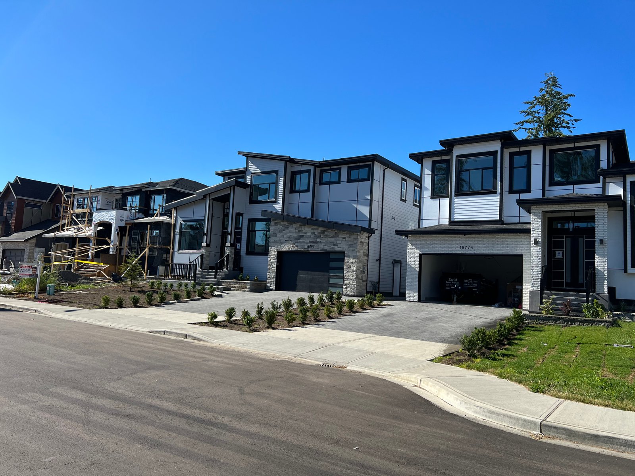
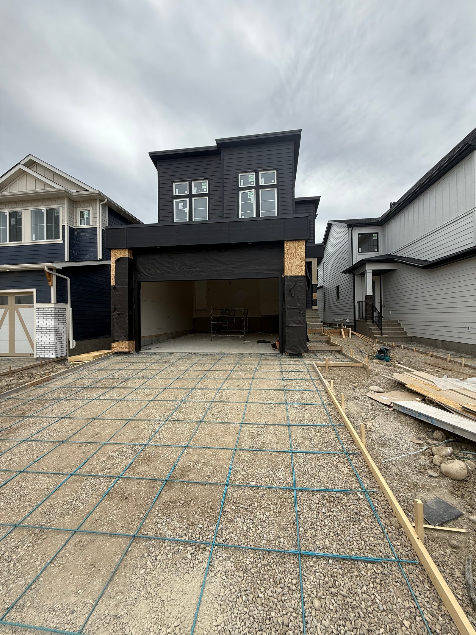
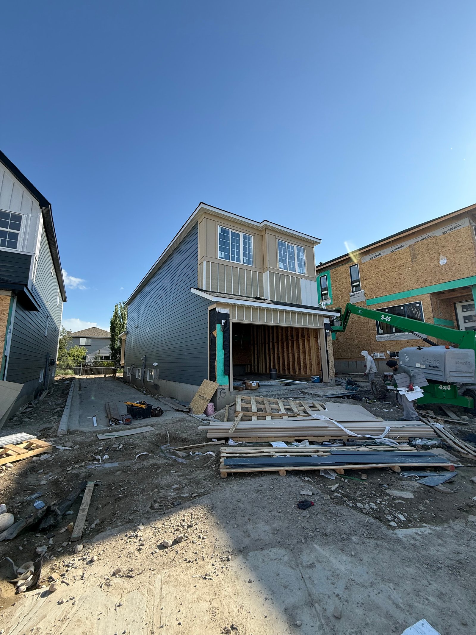
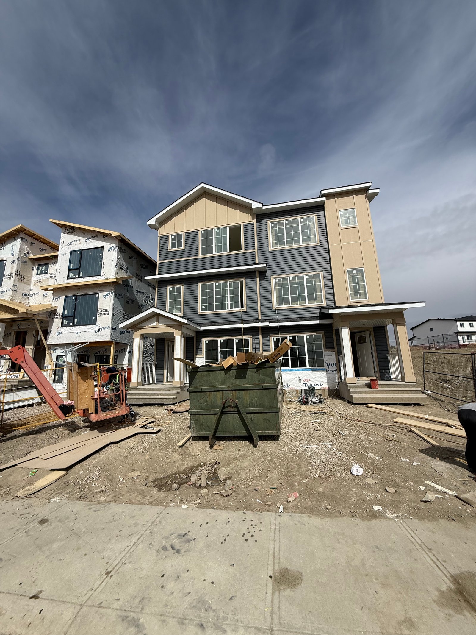
Scope of Work
Project Highlights
- Horizontal Cladding Installation
- Continuous Ventilated Soffits
- Architectural Window Flashing
Project Specifications
- Category
- Residential
- Location
- British Columbia, Canada
- Photos Uploaded
- 16
- Status
- Completed
- Workmanship
- DHILLON13 Certified
Planning a Similar Project?
Contact DHILLON13 Construction Ltd. for an on-site consultation, material samples, and an itemized estimate.
Explore More
View All Projects
→
Related Projects
Residential
View Project Photos
Completed Exterior Project
Contemporary Long Board & Fiber Cement Facade
Custom installation combining rich wood-grain Long Board architectural panels with fiber cement siding on a modern contemporary home.
Scope Highlights:
Long Board Accent Walls
Fiber Cement Lap Siding
Concealed Fastening System
British Columbia, Canada
View Project & Media
→
DHILLON13 Media
•
Modern Residential Exterior Overhaul
Free Consultations & Honest Pricing
Ready to Transform Your Exterior?
Schedule an on-site consultation across the Lower Mainland and Fraser Valley.
Quality Craftsmanship
Residential & Commercial
Licensed Execution
BC Weather Resistant