
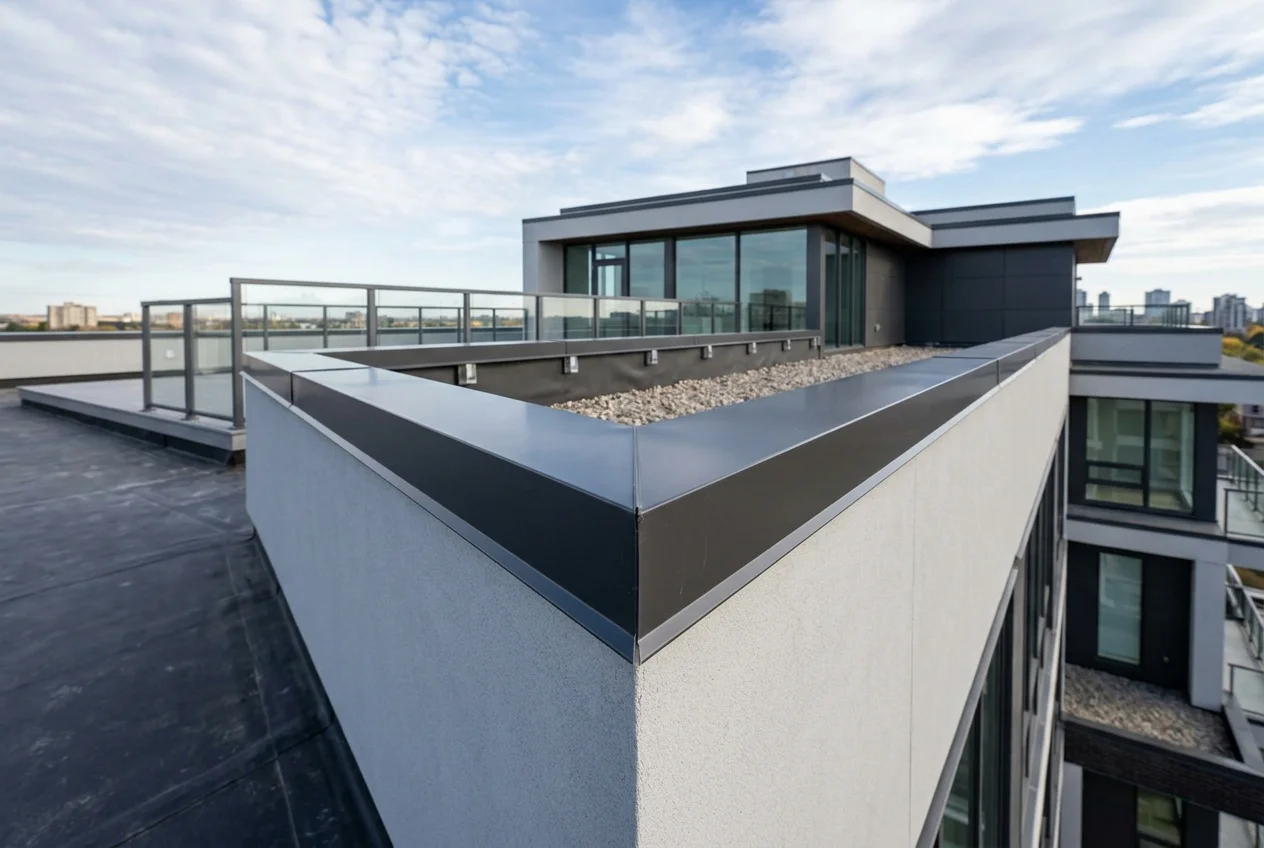
Wall Capping
Architectural parapet and retaining wall metal capping for complete horizontal water defense.
Expert Wall Capping Installation
Horizontal surfaces atop exterior walls and roof parapets are the most vulnerable points for water accumulation, freeze-thaw cracking, and structural intrusion. DHILLON13 Construction manufactures and installs custom-sloped metal parapet caps and wall coping that provide a secure, watertight architectural crown for flat-roof buildings, boundary walls, and modern architectural parapets.
What We Do
Key Performance Benefits
Complete Moisture Barrier
Prevents rainwater from pooling atop walls, stopping masonry efflorescence, stucco cracking, and internal rot.
Concealed Fastening System
Installed with internal continuous cleats and hidden hold-down clips for a sleek, puncture-free finish.
Positive Drainage Slope
Built with an internal inward slope to direct water back onto the roof drainage system rather than running down the facade.
Heavy-Gauge Structural Metal
Fabricated from heavy 24-gauge or 26-gauge prepainted steel or thick aluminum to resist wind uplift and thermal distortion.
Our Installation Methodology
We inspect the wall top, install sloped treated blocking, and lay continuous self-adhering waterproof underlayment.
Heavy-gauge continuous starter cleats are fastened to the exterior and interior wall faces.
Custom-profiled capping sections are hooked onto cleats and locked down without penetrating the top surface.
Internal splice plates and factory-welded or sealed mitered corners are fitted for a 100% watertight seal.
Frequently Asked Questions
Need Wall Capping?
Request a personalized on-site consultation and written estimate for your project.
Get a Professional Estimate on Wall Capping
Speak with Jashan Dhillon to discuss specifications, pricing, and project scheduling for Wall Capping.